A Company of Angels: Norfolk’s Angel Roofs In The Making
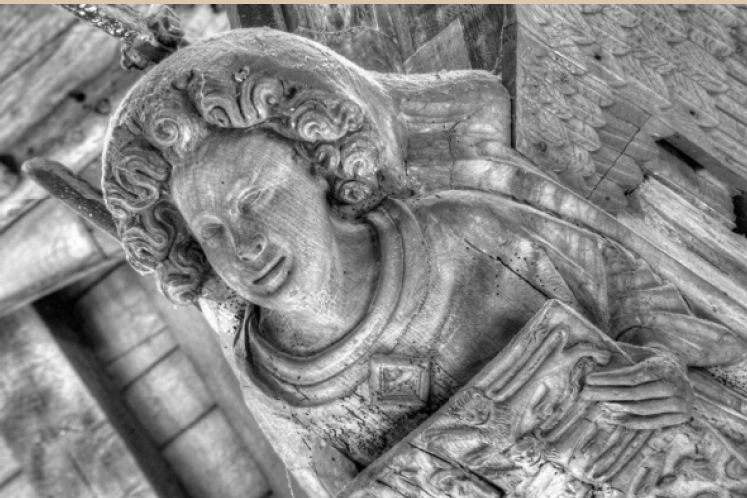
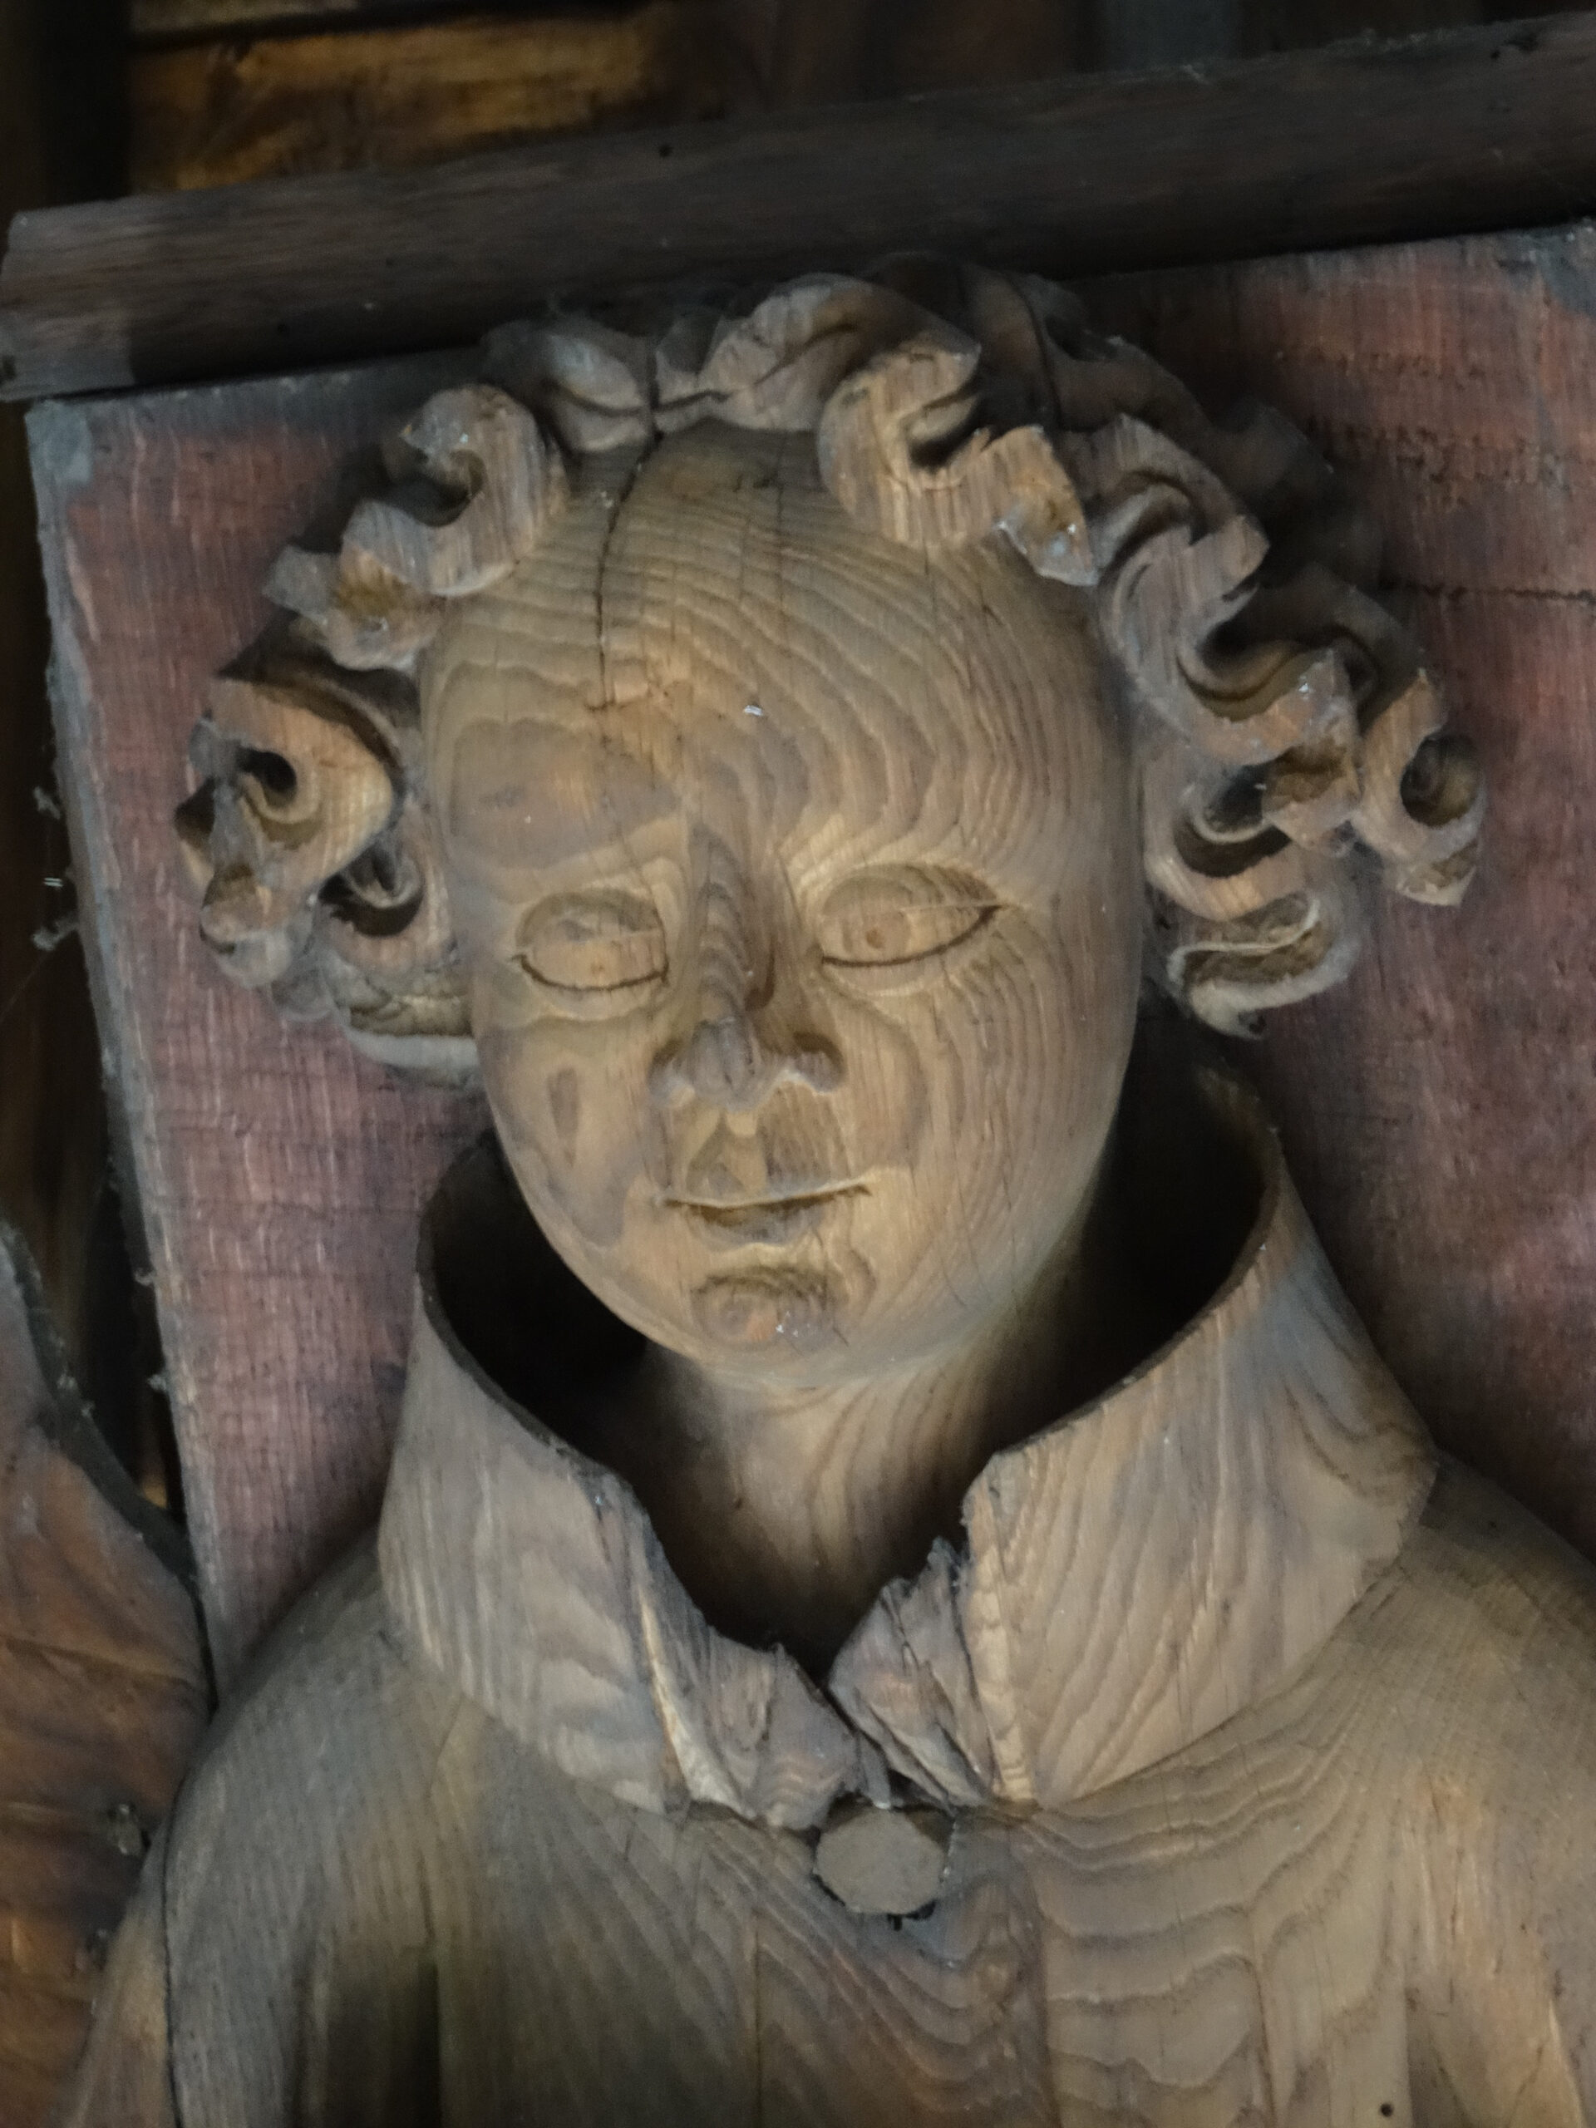
One of Hungate’s great glories is its late medieval ‘Angel Roof’, so called because of the many carved angels which ornament it. It is one of eight such roofs in the city and more than 170 in the country, of which the vast majority that survive are in Norfolk and Suffolk.
In this exhibition, Hungate Trustee Dr Sarah Cassell, who wrote her PhD in 2018 on ‘Structure and Image in Late Medieval East Anglian Angel Roofs’ at UEA, explores when, how and why these roofs were made, who made them, and for whom.
To accompany the exhibition, we have created some additional resources: There is a downloadable trail of the eight Angel Roofs in the city of Norwich, which could be completed in one or two days on foot, or spread over a number of separate visits.
Angel Roofs Trail to print at home (A4)
There is a further resources list, featuring websites and a bibliography, and a glossary of terms which may not be familiar to all. These can be read online here, or downloaded. Events accompanying this exhibition will be listed here in due course. Online Resources: The exhibition is based on Dr Sarah Cassell’s PhD Thesis ‘Structure and Image in Late Medieval East Anglian Angel Roofs’, UEA, 2018. You can download the full text and illustrations from the UEA website HERE
- To read a description of any individual Norfolk church, search Norfolk Heritage Explorer – the online portal to the Norfolk Historic Environment Record.
- For the archive of the ‘The Medieval Churches of Norwich: City, Community and Architecture’ project, which produced the first volume in the bibliography below, go to The Medieval Churches of Norwich | City, Community & Architecture
- Simon Knott’s websites www.norfolkchurches.co.uk and www.suffolkchurches.co.uk contain wonderful photography of many more angel roofs, as do Michael Rimmer’s www.angelroofs.co.uk and Paul Harley’s blog at www.paulharley.wordpress.com
- For more detailed technical diagrams of medieval roof construction see the online Encyclopaedia of Medieval Carpentry
Select Bibliography
- Ayres, Brian and Clare Haynes, Sandy Heslop and Helen Lunnon. 2026. The Parish Churches of Medieval Norwich: City, Community and Architecture. Oxford and Philadelphia: Oxbow Books.
- Bettley, James and Nikolaus Pevsner. 2015. The Buildings of England: Suffolk East. New Haven and London: Yale University Press.
- Bettley, James and Nikolaus Pevsner. 2015. The Buildings of England: Suffolk West. New Haven and London: Yale University Press.
- Blomefield, Francis. 1806. An Essay towards a Topographical History of the County of Norfolk. Volume IV. William Miller.
- Bradley, S. and N. Pevsner. 2015. The Buildings of England: Cambridgeshire. New Haven and London: Yale University Press.
- Brandon, R. and J.A. Brandon. 2005. Masterpieces of Medieval Open Timber Roofs. New York: Dover.
- Cassell, Sarah. 2020. ‘Reframing the Rood: Fifteenth-Century Angel Roofs and the Rood in East Anglia’. In: The Rood in Medieval Britain and Ireland, c.800-c.1500, eds. Philippa Turner and Jane Hawkes. Woodbridge: Boydell and Brewer, pp. 161-184.
- Cattermole, Paul. 2007. Wymondham Abbey: A History of the Monastery and Parish Church. Wymondham: Wymondham Abbey 2007 Book Committee.
- Cattermole, Paul and Simon Cotton. 1983. ‘Medieval Parish Church Building in Norfolk’. In: Norfolk Archaeology, 38, pp. 235-279.
- Cautley, Munro. 1937. Suffolk Churches and Their Treasures. Ipswich: Norman Adlard and Company.
- Cooper, Trevor, ed. 2001. The Journal of William Dowsing: Iconoclasm in East Anglia during the English Civil War. Woodbridge: The Boydell Press.
- Cotton, Simon. 2019. Building the Late Mediaeval Suffolk Parish Church. Suffolk Institute of Archaeology and History.
- Davis, Norman, ed. 1971. Paston Letters and Papers of the Fifteenth Century. Oxford University Press.
- Eade, Peter. 1886. Some Account of the Parish of St Giles, Norwich. London and Norwich: Jarrold and Sons.
- Gerhold, Dorian. 1999. Westminster Hall: Nine Hundred Years of History. London: James and James (Publishers) Limited.
- Groves, Nicholas. 2010. The Medieval Churches of the City of Norwich. Norwich: Norwich Heritage Economic and Regeneration Trust (HEART).
- Haward, B. 2000. Master Mason Hawes of Occold, Suffolk & John Hore Master Carpenter of Diss: A Tribute to Two Fifteenth Century Master Craftsmen. Suffolk Institute of History and Archaeology.
- Haward, B. 1999. Suffolk Medieval Roof Carvings. Ipswich: Suffolk Institute of Archaeology and History.
- Haynes, Clare. 2021. St Peter Hungate Guidebook. Norwich.
- Heslop, T.A. and Helen E. Lunnon, eds. 2015. Norwich: Medieval and Early Modern Art, Architecture and Archaeology, The British Archaeological Conference Transactions 38. Leeds: Maney Publishing.
- Hewett, Cecil Alec. 1980. English Historic Carpentry. London and Chichester: Phillimore.
- Heywood, Stephen. 2014. The Church of SS Peter and Paul, Knapton: Conservation-Based Research and Analysis Report. NHER 6912.
- Heywood, Stephen. 2007. ‘The Roofs of the Church of St Mary the Virgin, Beeston-Next-Mileham, Norfolk’. Journal of the Norfolk Historic Buildings Group 3, pp. 127-135.
- James, Elizabeth and Begley, James. 2000. St Nicholas Chapel, King’s Lynn. London: The Churches Conservation Trust.
- Mackley, Alan, ed. 2017. The Restoration of Blythburgh Church 1881-1906. Woodbridge: The Boydell Press.
- Mortlock, D.P. and C.V. Roberts. 2017. The Guide to Norfolk Churches. Cambridge: The Lutterworth Press.
- Mortlock, D.P. 2009. The Guide to Suffolk Churches. Cambridge: The Lutterworth Press.
- Northeast, Peter. 2002. ‘Suffolk Churches in the Later Middle Ages: The Evidence of Wills’. In: East Anglia’s History: Studies in Honour of Norman Searle, eds. Christopher Harper-Bill, Carole Rawcliffe and Richard George Wilson. Woodbridge: Boydell Press, pp. 93-106.
- Pevsner, N. and B. Wilson. 2002. The Buildings of England: Norfolk: Norwich and North East. New Haven and London: Yale University Press.
- Pevsner, N. and B. Wilson. 2002. The Buildings of England: Norfolk: North-West and South. New Haven and London: Yale University Press.
- Rawcliffe, Carole and Richard Wilson, eds. 2004. Medieval Norwich. London and New York: Hambledon and London.
- Rimmer, Michael. 2015. The Angel Roofs of East Anglia: Unseen Masterpieces of the Middle Ages. Cambridge: The Lutterworth Press.
- Tanner, Norman P. 1984. The Church in Late Medieval Norwich, 1370–1532. Toronto: Pontifical Institute of Medieval Studies.
- Tolhurst, J.B.L. 1962. ‘The Hammer-Beam Figures of the Nave Roof of St Mary’s Church, Bury St Edmunds’. In: Journal of the British Archaeological Association 25, pp. 66-70.
- Tricker, Roy. 1983. Ipswich Churches, Ancient and Modern. Ipswich: Brechinset Publications.
- Virgoe, Roger, ed. 1989. Illustrated Letters of the Paston Family. London: Guild Press.
Glossary
Architectural Terms
- Bay: The space between architectural elements (e.g. windows), or a recess or compartment.
- Beam: Major horizontal load-bearing timber.
- Brace: Timber usually set between vertical and horizontal members to provide triangulation.
- Brattishing: Decorative cresting at the top of a beam or cornice.
- Chancel: The part of the east end of a church containing the high altar and reserved for the clergy, often separated by a chancel arch and/or a rood screen.
- Clerestory (sometimes ‘clearstorey’): The upper part of the nave, transepts, and chancel of a church, when it contains windows that rise above the roofs of the aisles.
- Common rafter: Uniform inclined timbers that directly support the roof covering. Smaller in section than principal rafters.
- Corbel: Stone or timber projecting from a wall which appears to support the wall-post above. Often carved, for instance as angels in late medieval roofs. Not necessarily load-bearing.
- Cornice: Ornamental moulding of the wall-plate.
- Crossing: The central area formed by the junction of the nave, transepts and chancel in a cruciform church. Where there is a central tower, the crossing is beneath it.
- Double-framed roof: Roof with both principal rafters and purlins.
- Hammerbeam: Horizontal transverse timber projecting from the inner face of the wall plate. Supports the hammer post.
- Hammer post: Vertical timber, rising from the end of the hammer-beam. In conventional hammer-beam construction the hammer post is tenoned vertically into the hammer-beam. Pendant posts developed later in the fifteenth century (e.g. Cotton St Andrew, Earl Stonham St Mary) for decorative advantage. Here the hammer-beam is tenoned horizontally into the hammer post, with negative structural implications.
- Mortice and Tenon: A carpentry joint consisting of a protruding element, the tenon, made as a single piece in one timber, with a receiving slot or recess, the mortice, cut into the second timber/beam.
- Nave: The western, usually larger, portion of a church. The space used by the lay congregation.
- Pitch: a description of how steep, or otherwise, the angle of a roof is.
- Principal rafter: Often called simply a ‘principal’. An inclined timber of heavier dimensions than common rafters; supports purlin(s) which in turn support common rafters; often corresponds with the bay divisions of a building.
- Purlin: Longitudinal roof timber supporting common rafters, usually set in the plane of the roof; framed into the principal rafters.
- Queen-post: Timber rising vertically from a tie-beam to support a purlin or plate; set in pairs.
- Ridge: Longitudinal timber framed at the top of a roof.
- Single-framed roof: Constructed without principal trusses; lacking purlins framed to principals.
- Tie-beam: Horizontal structural timber connecting walls or other vertical elements to prevent sideways movement and add stability.
- Transepts: Wings of a cruciform church, extending to the north and/or south. Often containing side chapels.
- Vaulting: Arches that support (or appear to support) a roof or ceiling.
- Wall-plate: Structural timber fixed at the top of the wall. The main connection point for rafters and ties. Designed to distribute the load evenly across the supporting walls, preventing sagging and maintaining alignment.
- Wall-post: Vertical timber which transfers loads from beams and walls to the ground and adds stability.
Iconographic References
- Bishop’s Mitre: A ceremonial pointed headdress worn by a bishop to symbolise his role and office. Often associated with the crozier, a staff symbolising his role as shepherd of his flock.
- Book of Revelation: The final book of the New Testament, written by the Apostle John around 95 CE. Also known as the Apocalypse of John. It includes a vivid description of the Last Judgement, when Christ will return to grant the righteous eternal life in heaven and damn the wicked to eternal hell.
- Book of Seven Seals: The seven seals are found in the Book of Revelation. They seal a scroll/book which can only be opened by the Lamb of God, symbolising Jesus Christ. Each seal, when broken, reveals significant events that are associated with the end times and the final judgment.
- Passion: The word passion comes from the Latin word for suffering. Christ’s Passion is the story of Jesus Christ’s arrest, trial, suffering and crucifixion, which led to his resurrection.
- Instruments of the Passion: Also known as the Arma Christi (Weapons of Christ). These were widely depicted in late medieval art and can appear on shields held by roof angels or as items carried by roof angels. They include the Crown of Thorns which, according to three of the gospels, was placed on Christ’s head during the crucifixion, the cross, the hammer and nails, the pincers, the sponge and the ladder.
- Mass: The central ritual of the Catholic Church. The medieval mass included prayer, music, and the symbolic reenactment of Christ’s sacrifice. Items used at mass and depicted in some angel roofs include the chalice, a vessel to hold the wine turned into Christ’s blood, the pyx to hold the bread to be consecrated as Christ’s body, and the candlestick.
- Nine orders of angels: The most influential hierarchy of angels was developed by Pseudo-Dionysius the Areopagite (c. fifth century CE). He separated the nine angelic orders mentioned in scripture into three subdivisions; the first comprised Seraphim, Cherubim and Thrones, closest to God; the second, Virtues, Dominations or Dominions and Principalities, and the third, Powers, Archangels and Angels closest to humanity.
- Pallium: Woollen vestment worn or bestowed upon others by the Pope, as a mark of distinction. It symbolises Christ as the Good Shepherd, carrying a lamb on his shoulders.
- Reformation: The religious revolution that took place across Europe in the sixteenth century.
- Rood: Carving or painting of Christ Crucified, usually flanked by figures of Mary and John the Baptist, which stood on the rood loft and over the rood screen, separating the nave from the chancel.